
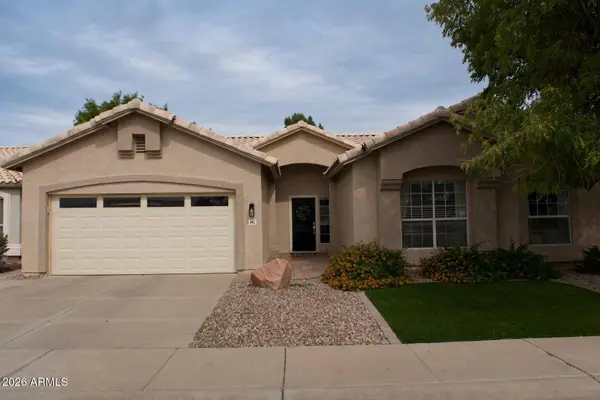
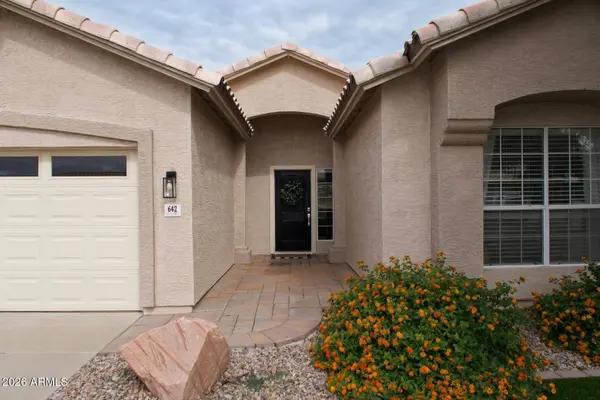
642 E IRONWOOD Drive
Chandler, AZ 85225
- 4 Beds
- 2 Baths Full Baths: 2
- 1,946 SqFt
- 6,987 Lot Size
- 1995 Year Built
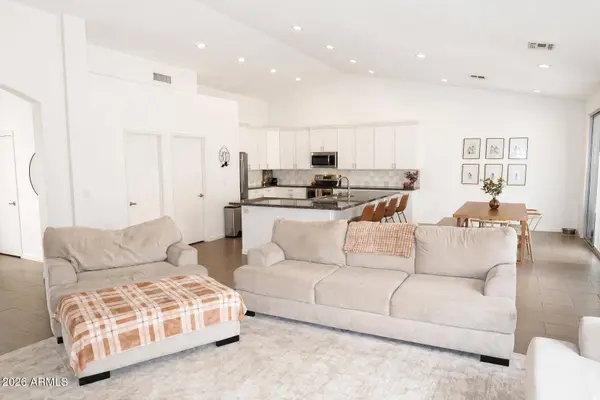
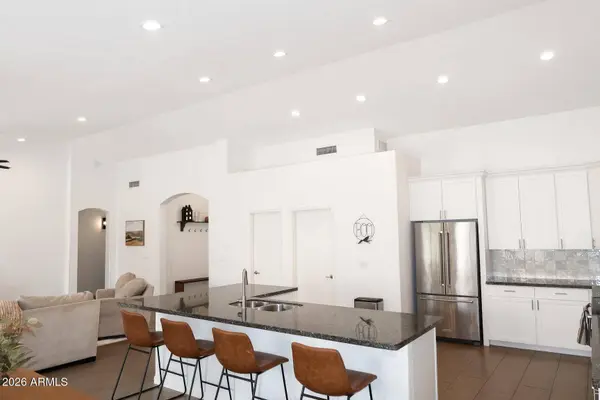
The kitchen includes white Shaker cabinets, granite counters, a tile backsplash, and stainless steel appliances. A large island provides extra counter space for cooking or for parties!
The primary suite has a walk-in closet and a bathroom with a frameless glass shower and dual vanity.
The backyard is huge! It has a paver covered patio, grass and mature trees. The community includes a large grass park, playground, and basketball court. There is also an EV charger setup in the garage!
GALLERY
PROPERTY DETAIL
Key Details
Property Type Single Family Home
Sub Type Single Family Residence
Listing Status Pending
Purchase Type For Sale
Square Footage 1, 946 sqft
Price per Sqft $274
Subdivision Provinces 1 Phase 1B
MLS Listing ID 7096913
Style Santa Barbara/Tuscan
Bedrooms 4
Full Baths 2
HOA Fees $387/ann
HOA Y/N Yes
Year Built 1995
Annual Tax Amount $1,699
Tax Year 2025
Lot Size 6,987 Sqft
Acres 0.16
Property Sub-Type Single Family Residence
Source Arizona Regional Multiple Listing Service (ARMLS)
Location
State AZ
County Maricopa
Community Provinces 1 Phase 1B
Area Maricopa
Direction Head North on McQueen Turn Left (West) on Knox Turn Left (South) on Ithica Right on Kent ; Follow around on Bogle to Ironwood. 3rd house on the right.
Rooms
Master Bathroom Double Sink
Master Bedroom Split
Den/Bedroom Plus 4
Separate Den/Office N
Building
Lot Description North/South Exposure, Gravel/Stone Front, Grass Back, Synthetic Grass Frnt
Story 1
Builder Name Pulte
Sewer Public Sewer
Water Public
Architectural Style Santa Barbara/Tuscan
New Construction No
Interior
Interior Features Walk-in Pantry, Granite Counters, Double Vanity, Eat-in Kitchen, Breakfast Bar, 9+ Flat Ceilings, No Interior Steps, Vaulted Ceiling(s), Kitchen Island, Full Bth Master Bdrm
Heating Heat Pump
Cooling Central Air
Flooring Carpet, Tile
Fireplace No
Window Features Screens,Dual Pane
Appliance Dryer, Washer, Refrigerator, Built-in Microwave, Dishwasher, Disposal, Electric Range, Electric Oven
SPA None
Exterior
Parking Features Attached Garage
Garage Spaces 2.0
Garage Description 2.0
Fence Back Yard, Block
Community Features Playground, Biking/Walking Path
Utilities Available SRP
Roof Type Tile
Porch Covered Patio(s)
Total Parking Spaces 2
Private Pool No
Schools
Elementary Schools Sanborn Elementary School
Middle Schools John M Andersen Jr High School
High Schools Chandler High School
School District Chandler Unified District #80
Others
HOA Name Provinces
HOA Fee Include Maintenance Grounds
Senior Community No
Tax ID 302-38-709
Ownership Fee Simple
Acceptable Financing VA Loan, Cash, Conventional, FHA
Horse Property N
Disclosures Agency Discl Req, Seller Discl Avail
Possession Close Of Escrow
Listing Terms VA Loan, Cash, Conventional, FHA
SIMILAR HOMES FOR SALE
Check for similar Single Family Homes at price around $535,000 in Chandler,AZ

Pending
$633,000
1384 E MORELOS Street, Chandler, AZ 85225
Listed by Steve A. Wessel of HomeSmart3 Beds 3 Baths 2,143 SqFt
Pending
$534,900
403 W GAIL Drive, Chandler, AZ 85225
Listed by Elmon Krupnik of Incyte Realty, LLC3 Beds 2 Baths 2,265 SqFt
Active
$375,000
857 E BUFFALO Street, Chandler, AZ 85225
Listed by Rocke Vacanti of Realty ONE Group4 Beds 2 Baths 1,683 SqFt
CONTACT