

2901 E PARADISE Lane
Phoenix, AZ 85032
- 3 Beds
- 2.5 Baths Full Baths: 2 Half Baths: 1
- 1,600 SqFt
- 7,429 Lot Size
- 2020 Year Built
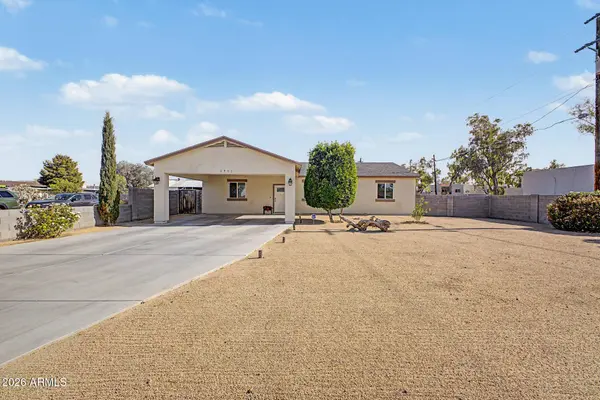
Outside, relax on the covered patio in the backyard. An RV gate with alley access provides plenty of room for toys or extra parking.
Perfectly located near the 51 and 101 freeways, dining, shopping and more!
GALLERY


PROPERTY DETAIL
Key Details
Sold Price $400,000
Property Type Single Family Home
Sub Type Single Family Residence
Listing Status Sold
Purchase Type For Sale
Square Footage 1, 600 sqft
Price per Sqft $250
Subdivision Bella Valle Lot 1-16 Pt 17-24
MLS Listing ID 7018824
Sold Date 08/31/26
Style Ranch
Bedrooms 3
Full Baths 2
Half Baths 1
HOA Y/N No
Year Built 2020
Annual Tax Amount $1,414
Tax Year 2025
Lot Size 7,429 Sqft
Acres 0.17
Property Sub-Type Single Family Residence
Source Arizona Regional Multiple Listing Service (ARMLS)
Location
State AZ
County Maricopa
Community Bella Valle Lot 1-16 Pt 17-24
Area Maricopa
Direction Head north on N 32nd St, Turn left onto E Paradise Ln. The property will be on the left.
Rooms
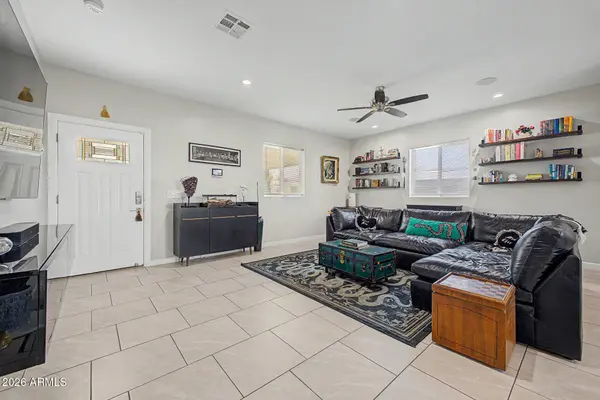
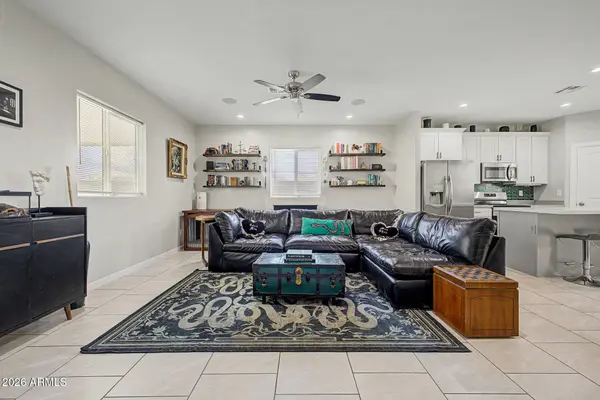
Other Rooms Great Room
Master Bathroom Double Sink
Den/Bedroom Plus 3
Separate Den/Office N
Building
Lot Description North/South Exposure, Corner Lot, Gravel/Stone Front, Gravel/Stone Back, Auto Timer H2O Front, Auto Timer H2O Back
Story 1
Builder Name Unknown
Sewer Public Sewer
Water City Water
Architectural Style Ranch
New Construction No
Interior
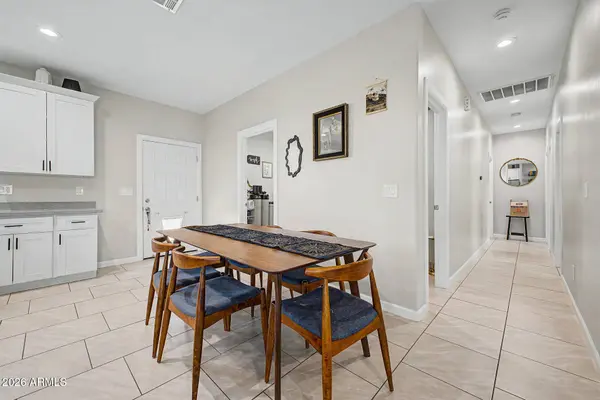
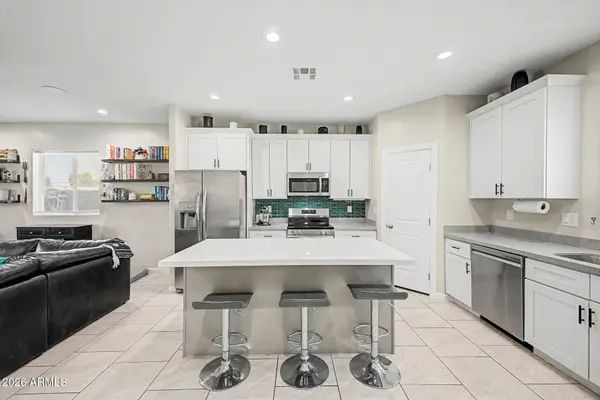
Interior Features Non-laminate Counter, High Speed Internet, Double Vanity, Breakfast Bar, 9+ Flat Ceilings, No Interior Steps, Kitchen Island, Pantry, Full Bth Master Bdrm
Heating Electric
Cooling Central Air, Ceiling Fan(s)
Flooring Tile
Fireplace No
Window Features Low-Emissivity Windows,Solar Screens,Dual Pane
Appliance Built-in Microwave, Dishwasher, Disposal, Electric Range
SPA None
Laundry Inside, Wshr/Dry HookUp Only
Exterior
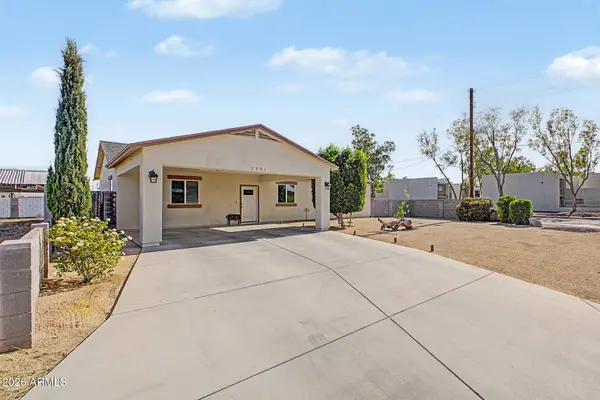
Parking Features Attached Carport, RV Access/Parking, RV Gate, Rear Vehicle Entry
Carport Spaces 2
Fence Block
Utilities Available APS
Roof Type Composition
Porch Covered Patio(s)
Private Pool No
Schools
Elementary Schools Palomino Primary School
Middle Schools Greenway Middle School
High Schools Paradise Valley High School
School District Paradise Valley Unified District
Others
HOA Fee Include No Fees
Senior Community No
Tax ID 214-39-005
Ownership Fee Simple
Acceptable Financing Cash, Conventional, FHA, VA Loan
Horse Property N
Disclosures Agency Discl Req, Seller Discl Avail
Possession Close Of Escrow
Listing Terms Cash, Conventional, FHA, VA Loan
Financing Conventional
SIMILAR HOMES FOR SALE
Check for similar Single Family Homes at price around $400,000 in Phoenix,AZ

Active
$499,000
4301 E BLUEFIELD Avenue, Phoenix, AZ 85032
Listed by Theresa R Marquez of Barrett Real Estate3 Beds 2 Baths 2,250 SqFt
Active
$399,900
3471 E DELCOA Drive, Phoenix, AZ 85032
Listed by Antonio Garcia of My Home Group Real Estate3 Beds 2 Baths 1,144 SqFt
Active
$399,990
2535 E HARTFORD Avenue, Phoenix, AZ 85032
Listed by Levi Diskin of My Home Group Real Estate3 Beds 2 Baths 1,435 SqFt
CONTACT